martes, 5 de marzo de 2013

Step 4: Individual Models

We have not found an entirely convincing proposal for re-programming our selected built environment. I suppose you agree with us.
This has been quite disappointing and discouraging, but yet, it's not unususal at all in the proccess of design. Sometimes ideas appear when dealing with functional, program or urban issues. But some other times they appear when we concentrate on just plastical o formal aspects of our design. Or even when we reconsider some constructive o technical procedures. Or ... whenever. The important matter is that ideas HAVE to appear sometime along the process of design.

Therefore, we are now going to approach the material and physical appearance of our design. If someone feels very uncomfortable not having a specific use program for the proposal, he/she can consider any of the multiple proposals presented along step 3. But the real aim of this stage is to work, reason and design attending to different contraints and inputs than those used in previous stages. Now, we want you to primary consider the materiality of built environment in which design will appear: topography, roads, the river, nature, built housing in surroundings, solar orientation, etc... Everything that may affect in any sense the appearance, the noise, the texture, the form, the shape of your proposal.

This step deals with the physical context of Architecture. An to be more precise, with the external physical context. We want you to propose is a new volume that completes, modifies or/and alterarates the existing zombie. As always, we should try to profit the existing building efforts of the site as much as possible. But any type of modification is acceptable. Of course, if it's adecuately reasonned.

Regarding the urbanistic normative of the site, the only presciption we would like you to consider with your designs, is this kind of double possible situation we have within the site, with the limit of the natural park of the Guadarrama, slicing the site in two. You may understand and propose with absolute freedom in your proposal, but we think it would be most challenging to regard this double type of legal situation in your designs.

The format for this step will be a physical model of your proposed design. Surrounding and general suburban context y extremely relevant in this step so we suggest a scale 1/300, which should allow you to introduce sufficient amount of detail in your volumetric proposal as well as presenting sites' context, trees, river, topography, other constructions, roads, etc... Deadline for this models will be Thursday 21, at noon, in our normal class. That day, everyone should come with his/her model. This following dates  we have until then, we'll see some examples, some prototype strategies and we'll discuss your work in progress.


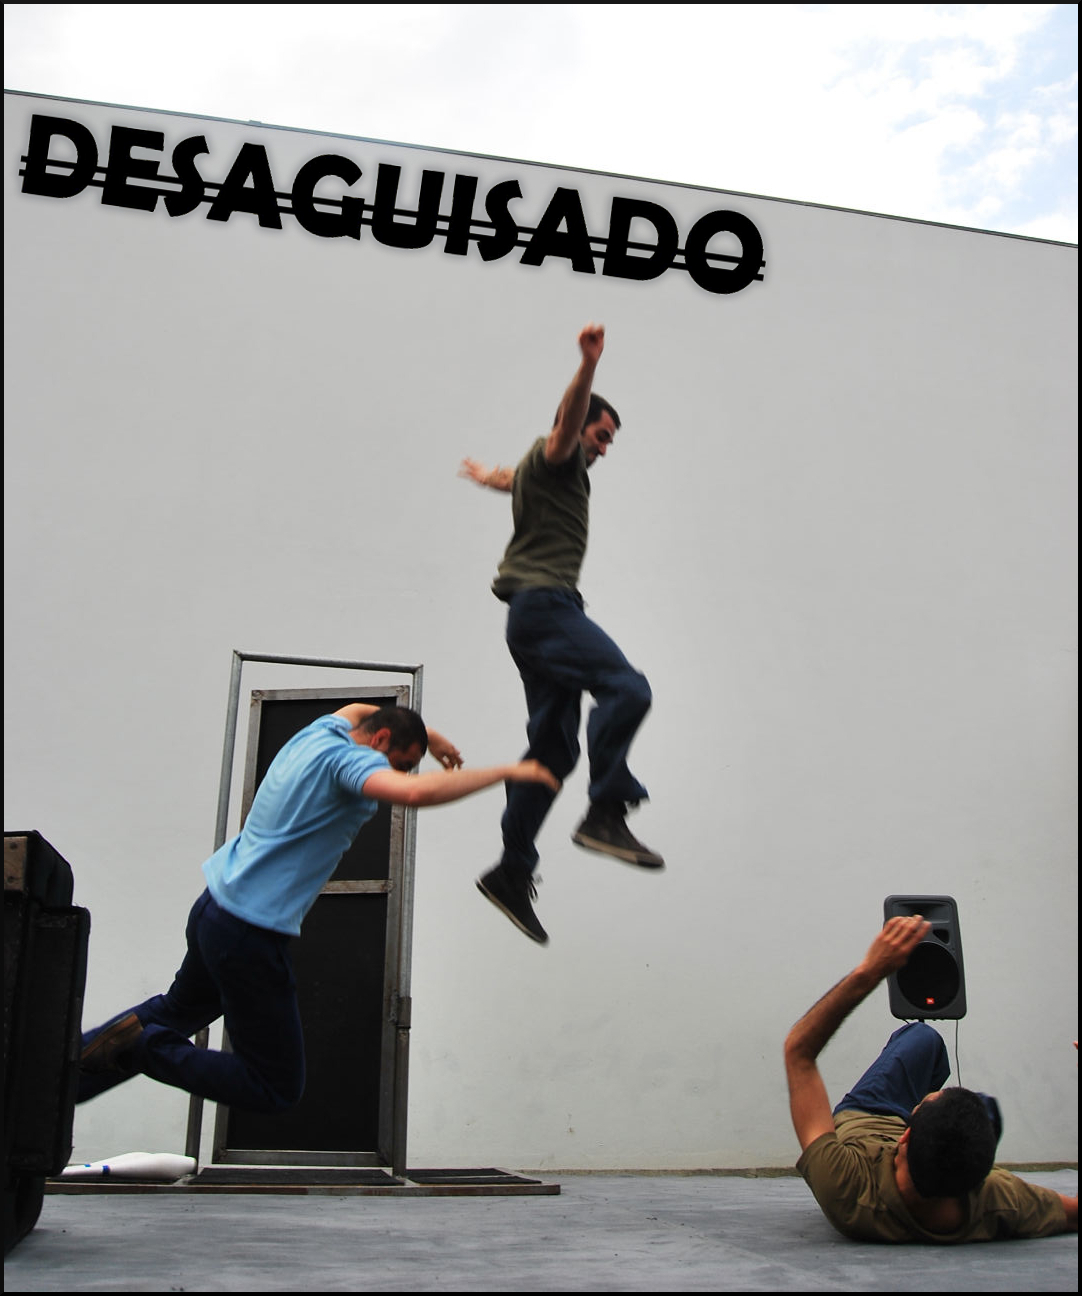
Desaguisado

En fin, se consumó es desaguisado. Escribiré en español, para que no exista la posibilidad de confusión: La persona que borró lo archivos de la carpeta no puede recuperarlos. ¡Vaya cagada!

La única opción que nos queda es volver a subirlos individualmente. Lo siento porque es un poco pesadito, pero no queda otra. De manera que, por favor, uno a uno y lo antes posible id volviendo a subir a la carpeta compartida toda la documentación eliminada correspondiente a la Fase 2, Análisis. Los documentos de entrega (Planta, Seción, Catalogo, etc.... hasta 10) cada uno en su carpetita independiente y dentro de una principal que se llame por ejemplo Entrega Fase 2. También había gente que había subido más información en la carpeta de Toma de Datos. Por favor volvedla a subir.

Gracias y disculpas a todos.

Al culpable, el más sonoro y unánime abucheo, y a todos, extremad las precauciones por favor. No es tan difícil.

Nos vemos el jueves espero que con todo de vuelta a la normalidad.

lunes, 4 de marzo de 2013

Danger: Careful with our Dropbox Folder!!!!


All information concerning Step 2 entry has been removed from our Dropbox folder. I understand it must have been a mistake someone has made... That one who's made the mistake, please do upload all files inmmediately. We all need them to continue our proposal.

And for all of you, please be very, very careful with files uploaded!!!

viernes, 1 de marzo de 2013

Please, a bit of optimism...


Here you have a link to the video I told you about during yesterdays' class with a brief optimistic presentation Jose María Churtichaga about the future of architects. Interesting, optimictic, unusual but extremely useful in this dark context that's consuming all our energies.
And, in my opinion, pretty accurate.

http://vimeo.com/45080616

martes, 26 de febrero de 2013

Assessment Step 2


A few reminders before we give your our impressions about your last presentation:

- There are still some groups that haven't uploaded their entries to our Dropbox folder. I remind you that what is not up there, simply doesn´t exist.
- In the folder named Análisis 25 Feb, you have 10 different folders correspondant to each of the 10 groups. Inside those folders you should upload ONLY your presentations, the most relevant information you've selected for your particular field of analisys. Of course that information should be uploaded in to different type of files: .pdf, so we can see exactly the DIN A-3 you presented; and .dwg, .doc, .jpg files with all that information available for anyone who wants to use it in the future.
- The rest of the aditional information you might have gathered and you think might be useful for the rest of the Unit please move it to the Toma de Datos folder (if neccesary you can make a specific folder inside this general one).
- So, please complete, replace and/or organise your files in Dropbox. There are still a couple of groups who haven't uploaded anything at all to their folder. There are plenty groups who have just uploaded their .pdf, but not any other type of file available for future use. An there are some groups that have placed aditional information inside the final Análisis 25 Feb. Please, try to be very clear and tidy with your uploading, because otherwise this is going to be a complete mess, useless and absurd.

Now, here you have our brief commet about your group work along step 2:

1. Urbano: It's a pity. You had more information from the Toma de Datos, than the one you finally presented.
2. Plantas: Good work. Accurate information. A little more effort in presentation, communication strategies would have been desirable.
3. Secciones: Enough, but there were too many differences between the different document you presented. A team must be a team.
4. Alzados: Well drawn and presented but you had some important mistakes that shouldn`t have been there.
5. Estructura: Simply excelent. Accurate and complete information and excellent communication.
6. Construccion: Enough but be careful with big mistakes and misunderstanding.
7. Catálogo: What you did was correct but as you've seen with the work developed by most of the other groups, perhaps a bit to brief.
8. Normativa: Good work. A lot of useful information.  Difficult but we expected you to extract the most relevant one more clearly in your presentation.
9. Historia: The information you've provided is quite interesting and may be useful, but you should have tried to produce some kind of document (.dwg) that could have been used by the rest of the unit in the future.
10. Fotográfico: Intelligent presentation but perhaps you could have shown us more interesting issues about the importance of the presence of our zombie (nature, river, suburban scale, how the building can be seen from the road, etc...) Information useful for the future...

Globaly I think we have quite a bit of information. We'll use it.
Let's continue...

Step 3: Re-programming proposals


Next step in our semester project consists in deciding what are we going to do with our "zombie"; what ideas are we able to propose in order to find a specific use or group of uses for the new built environment we'll develop on the site. With all the information we've collected, what could be proposed on the site?
At the moment we are not asking for a design but just for a programatic idea about what type of use/s could be installed on the site that would initially suit all the conditions you have been able to recognise. So, what we'd like from each of the 16 couple-teams is:

- 1 DIN A-4, with a brief and clear written presentation of your re-programing proposal, explaining reasons for its' selection and possibilities of its' development.
- 1 DIN A-4, with a quick collage made out basicaly with any documentation of the site (picture, plan, section, elevation, etc...) and a real EXAMPLE of a building with a similiar program and scale as the one you've selected.

On Monday 4 March, we'll have a long brain storming during class, where we'll present, discuss and select the best re-programing proposals in order to start their designs during the rest of the semester.

For this stage, we've sorted out the Unit in 16 couple-teams:
1. Antolín + David
2. María José R. + José Antonio
3. Miguel + Cristina
4. Laura A. + Carlos M.
5. Laura R. + Lavinia
6. Panagiotis + Martha
7. Jorge + Luis
8. Francisco + Rafael
9. Arturo + Angel
10. Arian + Dimitra
11. Aikaterini + Michelle
12. Daniela + María José G.
13. Andrés + Bárbara
14. Sergio F. + Alberto
15. Ínigo + Enrique
16. Sérgio L. + Adela

On Thursday 28 February we shall start discussing your ideas and your examples.
Perhaps we could also think about our Style Book. Having a look at your previous entries, I think we should try to make a few decisions so as to give a little more unity to your presentations.

sábado, 23 de febrero de 2013

1º Jury 2013 - Stand Unit VF


CALLE PIAMONTE, 23 ( Madrid ) - Sede de FUCOAM.


P/D ->  Congratulations to the unit VF and encourage the new semester.